Structured planning creates clarity, reduces risks and connects trade fair goals with a functioning spatial concept.
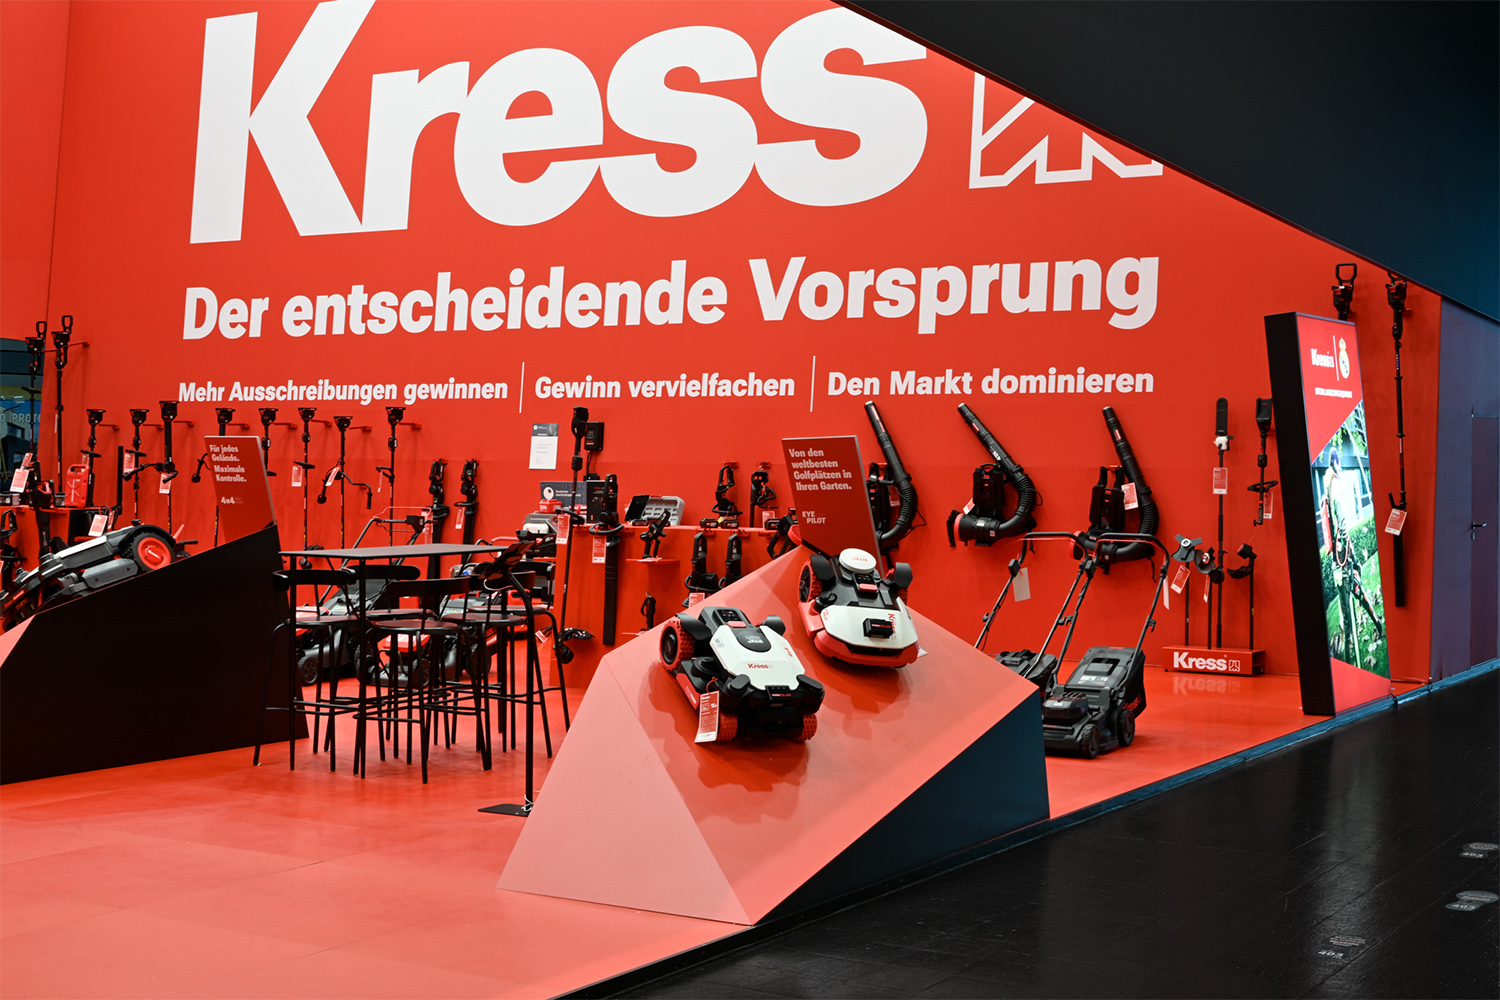
A trade fair presence combines many requirements: brand communication, products, visitor guidance, technology, logistics, schedule and budget. Without clear planning, unnecessary interfaces and last-minute decisions arise.
rocDesign develops a reliable concept from your trade fair goals. Functions, spaces and technical requirements are defined early and transferred into a coordinated project plan.
This creates planning certainty – from the first briefing to the final handover at the venue.
The clearer the starting point, the more targeted concept, design and implementation can be. Send us your requirements:
Write an EmailBrand awareness, lead generation, product presentation, customer care or recruiting must be clearly prioritised.
Visitor groups, decision-making situations and relevant messages determine the design of the stand.
Size, location, stand type, entrances and the hall environment influence spatial structure and visibility.
Product areas, reception, meeting rooms, catering, storage and technology must be organised sensibly.
A realistic cost framework helps to set priorities early and develop solutions economically.
Concept, approvals, technical planning, production and logistics need reliable milestones.

The right stand size is not determined by the available budget alone. What matters is which functions the stand has to fulfil and how many visitors are looked after at the same time.
Product presentations, meeting areas, reception, catering, storage and technical equipment need defined areas. At the same time, there has to be enough room for movement and orientation.
That is why rocDesign develops a space programme that balances function, visitor flow and brand impact.
Exhibition stand costs
Each phase lays the foundation for the next and reduces later changes.
Goals, target groups, space, budget, products and dates are recorded together.
Brand, competitors, hall situation and communication requirements are assessed.
All required areas and functions are defined and prioritised.
Visitor guidance, communication and spatial structure are combined into one guiding idea.
Architecture, materials, light, graphics and media technology are worked out.
Connections, construction, permits and technical trades are planned.
Design, costs and technical details are finally agreed.
Components, graphics, furniture and technical elements are manufactured and checked.
Transport, set-up, installation, inspection and handover follow a fixed procedure.
Different spaces, industries and goals require individual planning approaches.

Interzum Cologne · 192 m²
Complex space planning with a modular structure, product presentation and communication zones.

DoKomi Düsseldorf · 120 m²
Planning of an immersive brand world with storefront, bar and interactive elements.

Intersolar Europe · 128 m²
Balanced space concept for consulting, brand and international communication.

Intersolar Europe · 81 m²
Compact planning for brand presence, exchange and digital communication.

National & international
More trade fair projects with different spaces, tasks and planning requirements.
Can't find your question? Talk to us directly.
ContactIdeally several months before the trade fair. Larger and international projects need additional lead time.
Trade fair goal, target groups, space, budget, products, functions, technical requirements and dates.
By the expected number of visitors, required functions, product areas, technology and budget.
It improves orientation, visibility, dwell quality and the chance of qualified contacts.
rocDesign coordinates technical planning, production, logistics, assembly, handover and dismantling centrally.
Discuss goals, space, budget and schedule with rocDesign at an early stage.
Discuss your project View referencesAll topics are connected – together they form the basis for a successful trade fair presence.
Custom Exhibition Stands Sustainable Exhibition Stands Full-Service Exhibition Stand Construction International Exhibition Stand Construction Exhibition Stand Design Exhibition Stand Costs Brand Experience Exhibition Stands for Intersolar FAQ & Glossary